Internal partitions in a capsule house can be moved or removed because the load-bearing strength is concentrated in the exterior exoskeleton. This allows owners to create open-plan living areas or specialized functional zones without compromising the safety of the unit.
In a 2025 Cammihouse project survey, 68% of commercial clients requested custom internal walls to transform standard units into studios or office spaces. By utilizing lightweight composite panels, we can alter the layout while keeping the total weight within the 6,000kg to 11,000kg range required for standard crane delivery.
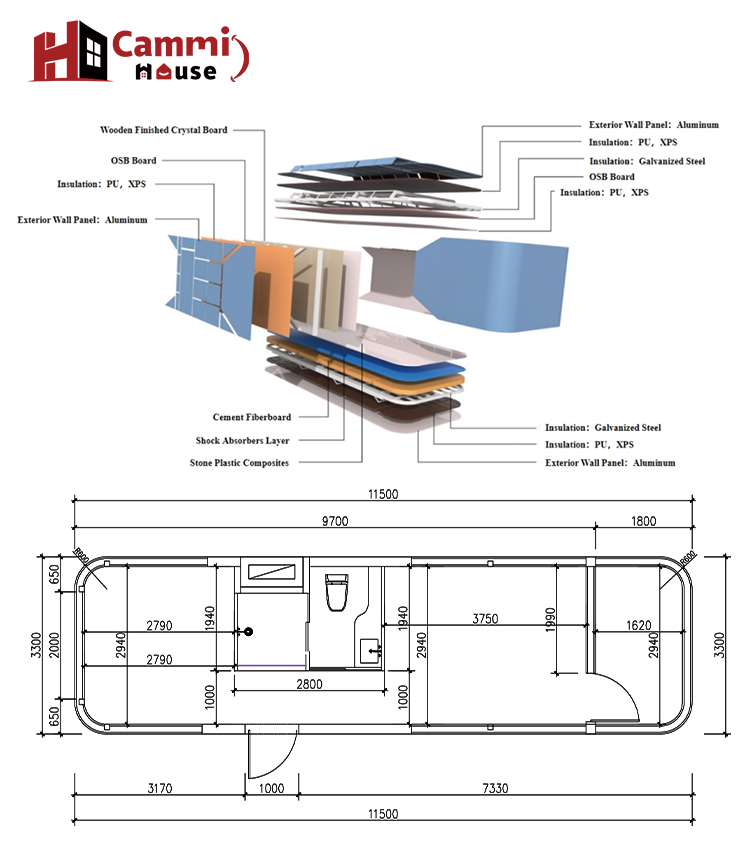
Interior customization is not just about aesthetics; it includes selecting insulation layers that match the local environment. A space capsule house can be fitted with varying thicknesses of polyurethane foam or rock wool to optimize thermal resistance.
For units destined for Arctic or desert regions, we can customize the interior wall core to achieve a U-value as low as 0.22 W/m²K. This technical adjustment, citing data from the U.S. DOE (2021), reduces the energy load required for HVAC systems by 35% compared to standard site-built cabins.
Customizing a capsule house with solar panel arrays on the roof is a common request for off-grid living. The interior wiring is pre-installed to connect these panels directly to an integrated battery management system.
A typical setup includes 3kW to 5kW of monocrystalline silicon panels, which can generate approximately 15kWh to 25kWh of power per day in high-sunlight regions like the Middle East. This allows the internal appliances—including the induction cooktop and LED lighting—to run entirely on renewable energy.
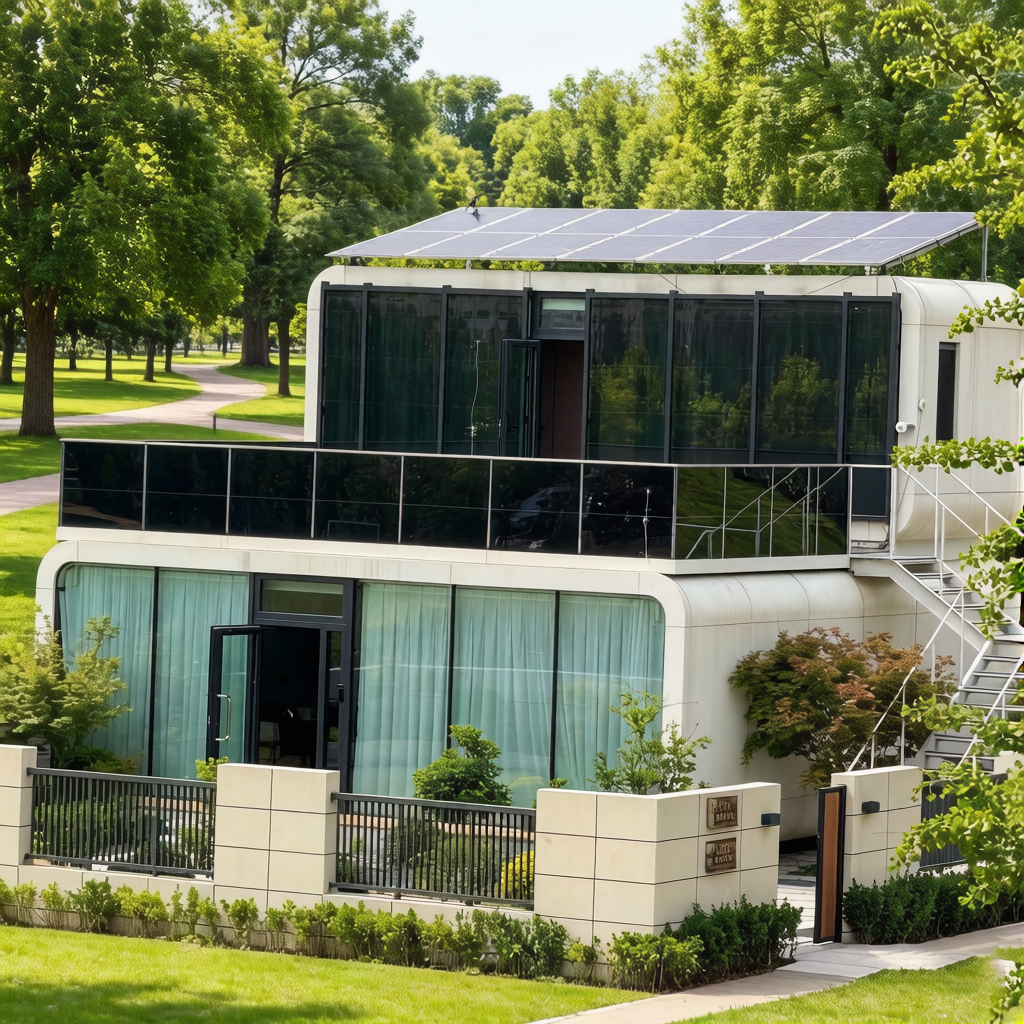
While single units are popular, we can customize larger residences by joining multiple modules together. A house capsule 3 bedroom configuration is achieved by connecting two or three 40ft modules via a centralized structural bridge.
By utilizing 80sqm to 120sqm of floor area across multiple pods, we create a full-scale family home. The joints are sealed with EPDM waterproof gaskets and industrial-strength silicon, ensuring that the customized multi-room layout remains airtight and moisture-free for its 30-year service life.
Choosing the right finish is essential for long-term durability. In a prefab capsule house, owners can choose between medical-grade bamboo fiber boards, fire-rated aluminum plates, or natural stone veneers for the interior walls.
Our customized interiors meet the Class A fire rating standards (ISO 1182). Additionally, we can install sound-dampening layers that provide an STC (Sound Transmission Class) rating of 50, which is 25% higher than the average residential apartment, ensuring quiet living even in busy resort environments.
For a capsule house luxury experience, the interior can be customized with high-end appliances, smart toilets, and voice-controlled lighting systems that are integrated into the core electronics at the factory.
We utilize Zigbee or Matter-standard IoT hubs to allow users to control 100% of the interior environment via a smartphone. This includes the 270-degree panoramic smart-tinting glass, which can change from transparent to opaque in under 2 seconds for immediate privacy.
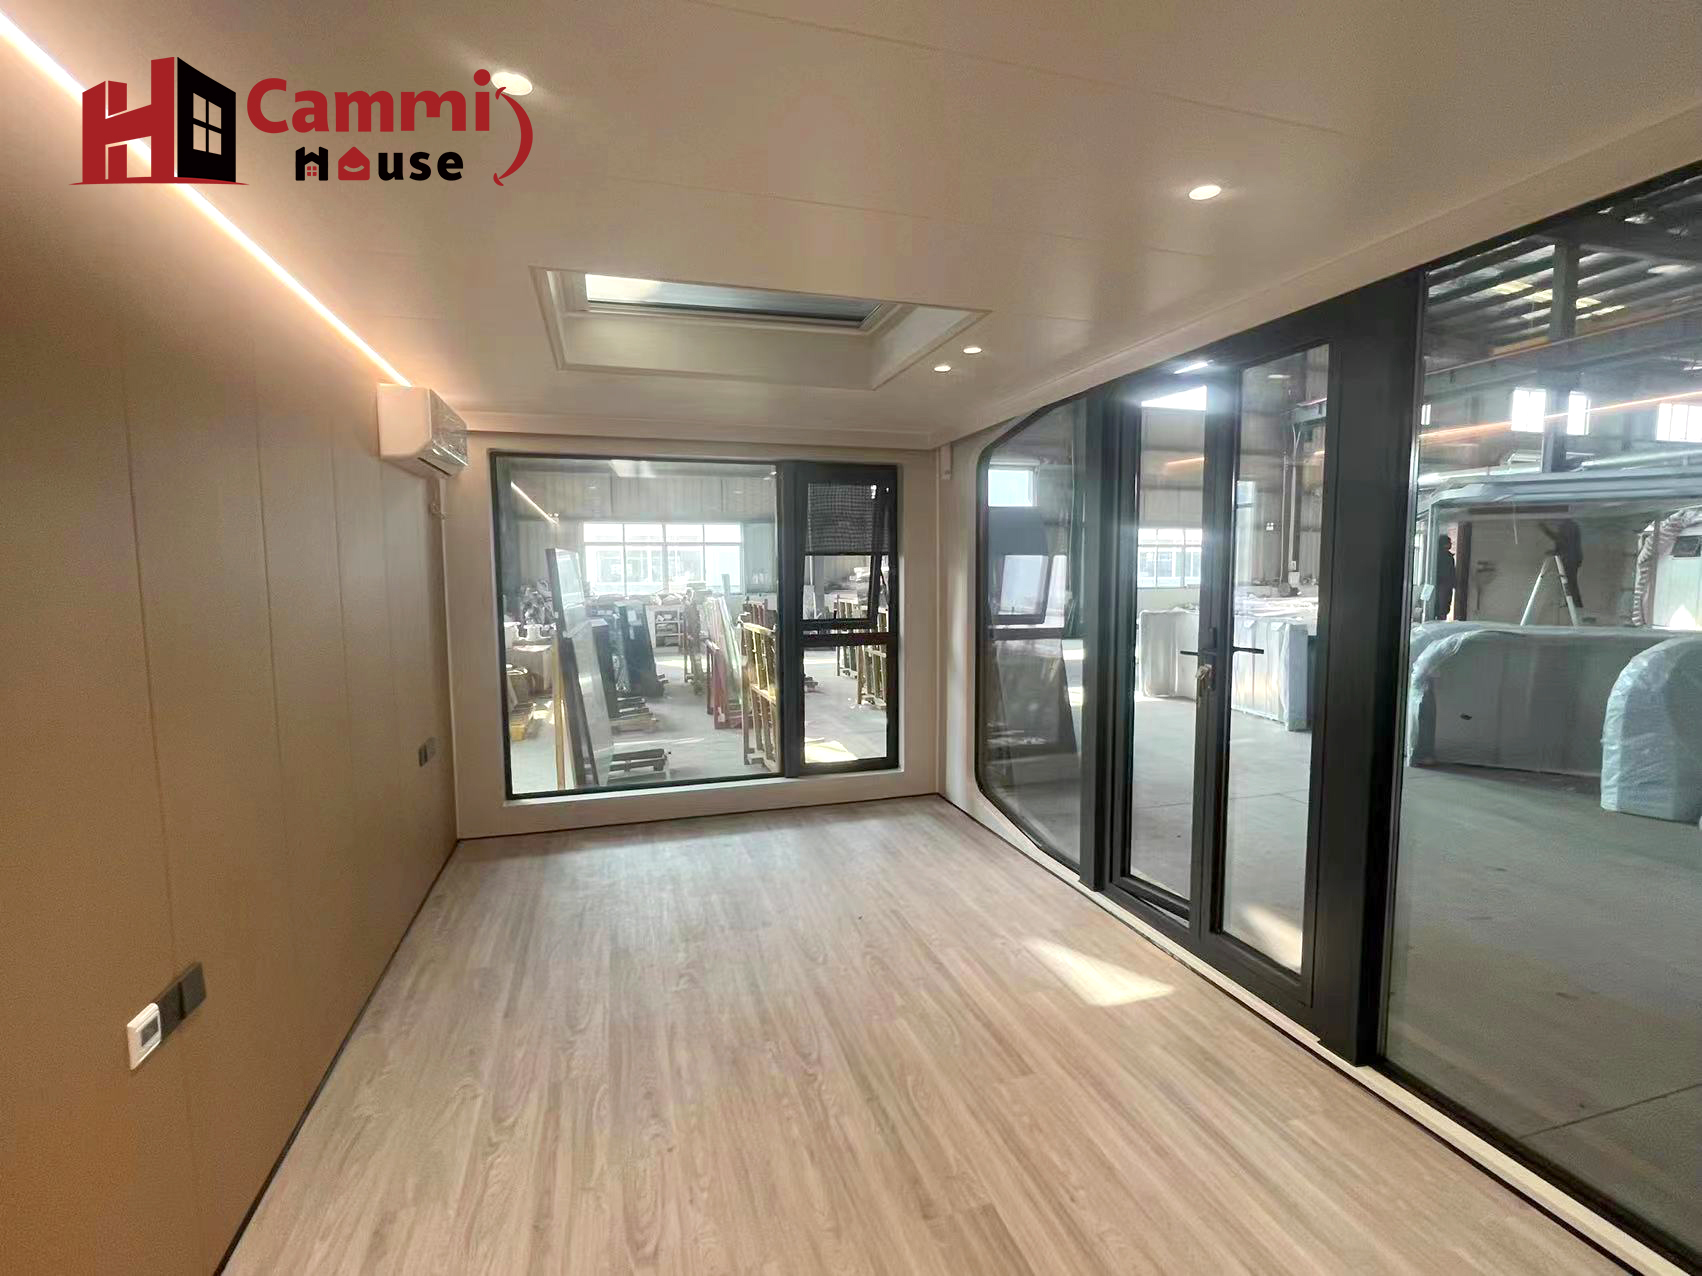
The capsule house p7 is our most popular model for scenic customization. Its unique structural arch allows for a larger mezzanine level that can be turned into a second sleeping area or a home theater.
The P7 model offers a ceiling height of 3.2 meters, allowing us to install custom loft beds or elevated storage solutions. This vertical customization increases the usable floor area by 15% without expanding the external footprint, making it ideal for high-density eco-resorts.
Because capsule homes have curved corners, standard furniture often leaves "dead space." We customize the interior with precision-milled cabinetry that follows the exact contour of the shell.
At the Cammihouse production facility, we use 5-axis CNC machines to cut cabinetry that fits flush against the curved aluminum walls. This bespoke approach ensures that even a 28sqm unit has enough storage for long-term living, a design philosophy similar to high-performance yacht interiors.
FAQ
1.Q: How do you treat the steel frame for high-corrosion coastal environments (Anti-corrosion)?
A: We use Hot-Dip Galvanized steel for the entire structure. For coastal projects, we add an extra layer of marine-grade epoxy coating to ensure a 20-30 year lifespan.
2.Q: How do you optimize the loading to reduce the cost per square meter of shipping?
A: We use "Flat-Pack" or "Knock-Down" shipping methods for larger villas, allowing us to fit more living space into one 40HQ, significantly reducing the global landed cost.
3.Q: As a Builder, I need regular supply. Do you offer "Project Pricing" for repeat bulk orders?
A: Yes, we have a tiered pricing strategy for long-term partners and can lock in material costs for up to 6 months to help you manage your project budgets.

